SIGN UP Login/Register
1037 Topsail Lane , Sebastian, FL 32958 Photo
New
1037 Topsail Lane , Sebastian, FL 32958 Photo
New
1037 Topsail Lane , Sebastian, FL 32958 Photo

36 Photos

1037 Topsail Lane Sebastian, FL 32958
$385,000
  • Beds
    4
  • Baths
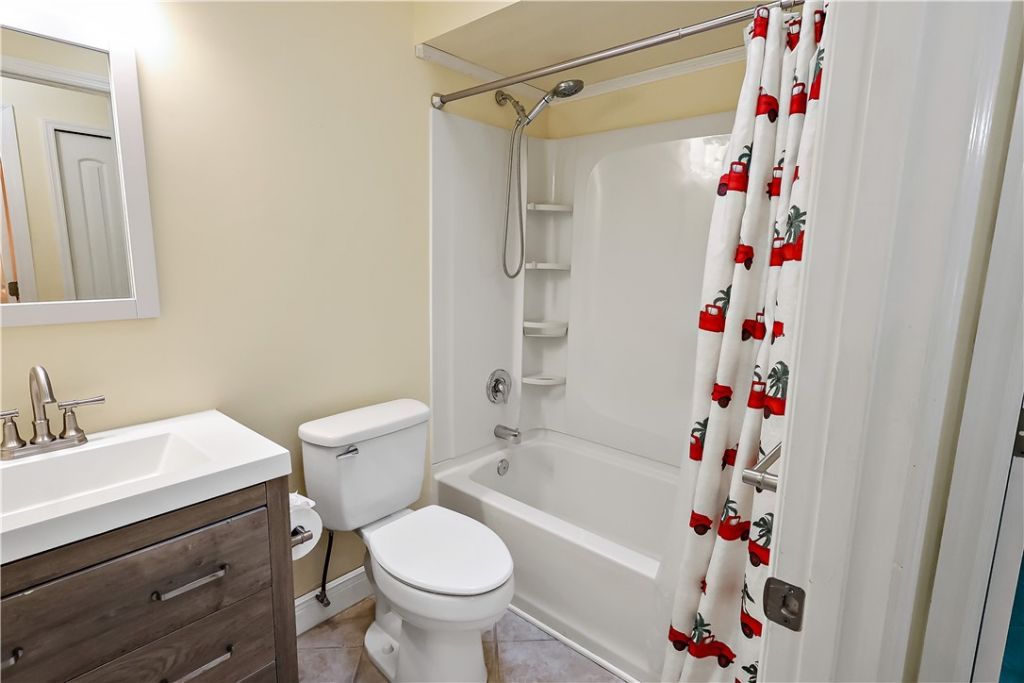
    2 full
  • Total Square Feet
    1,812
  • Lot Size
    0.23 acre(s)

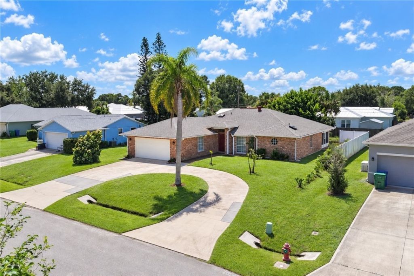
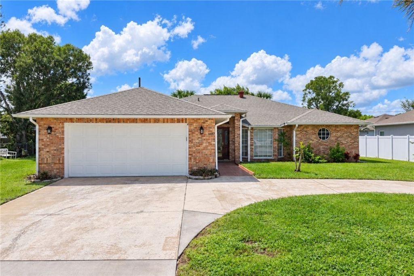
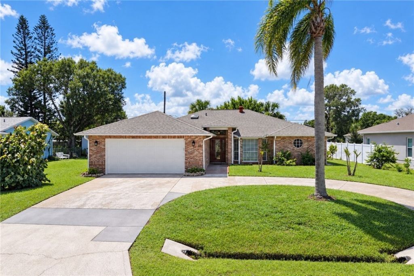
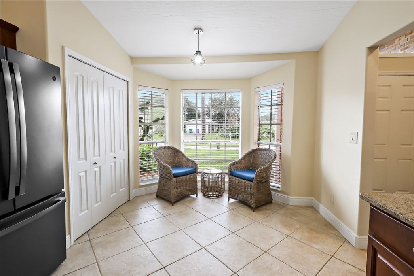
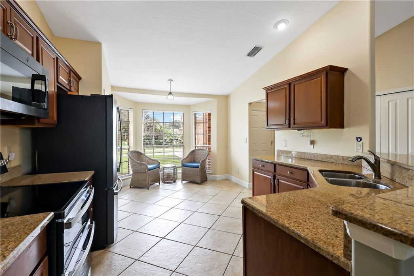
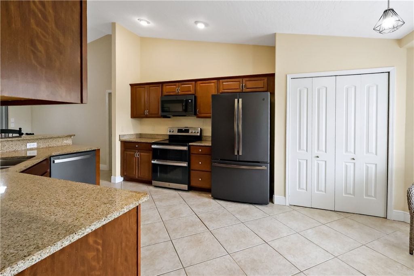
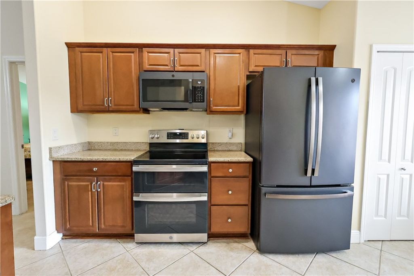
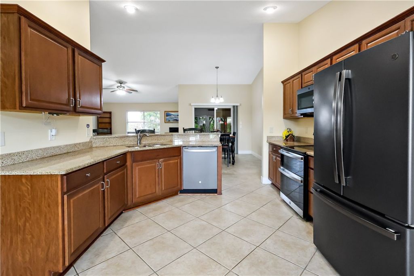
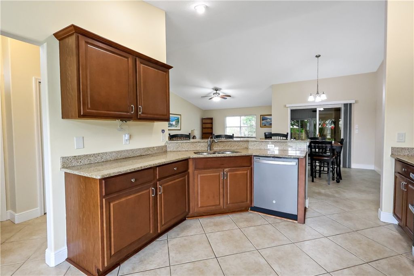
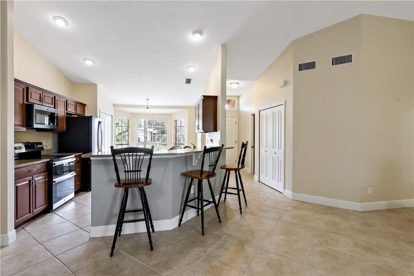
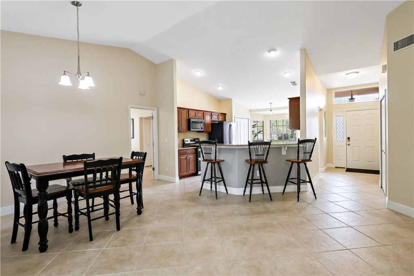
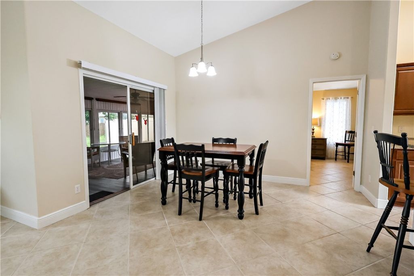
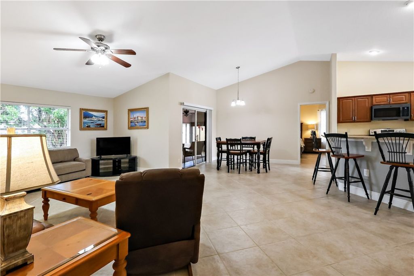
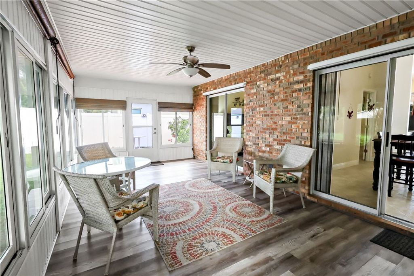
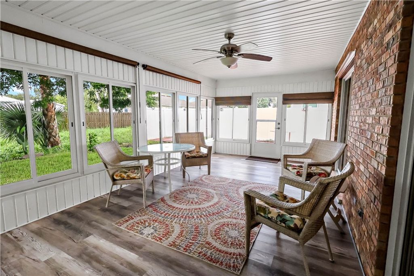
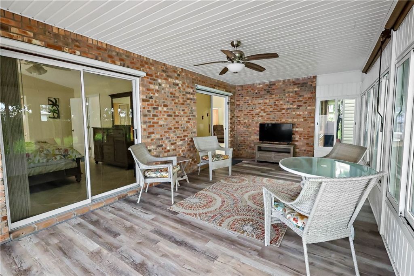
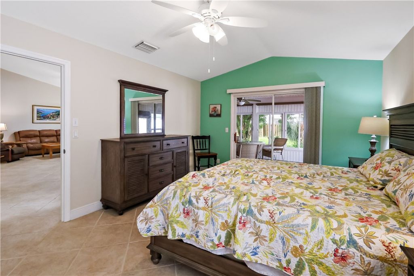
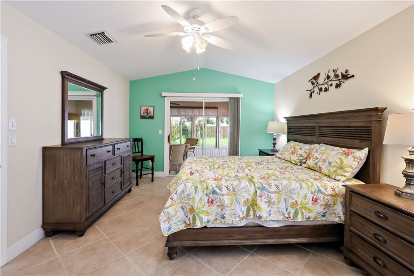
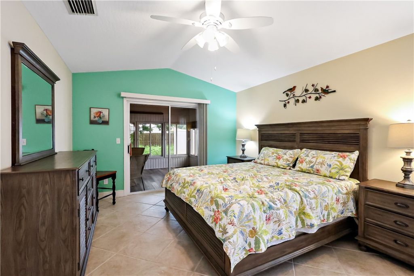
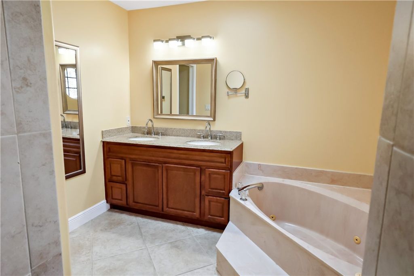
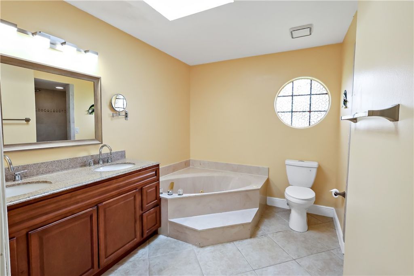
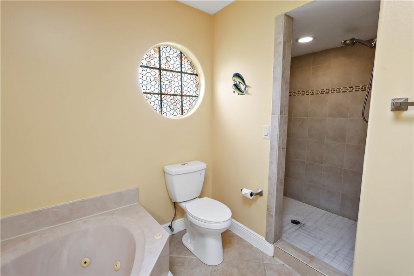
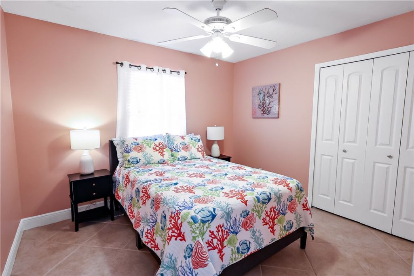
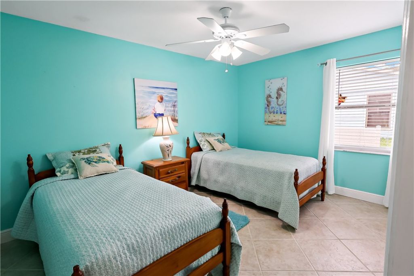
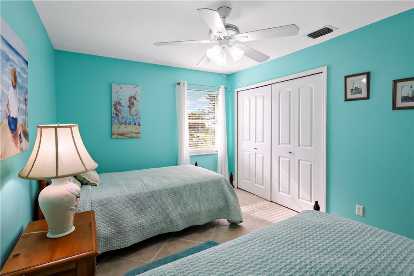
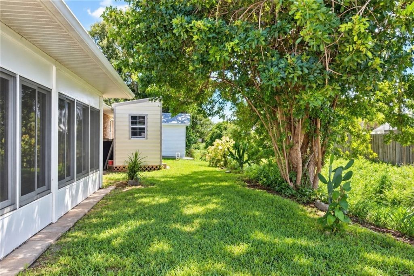
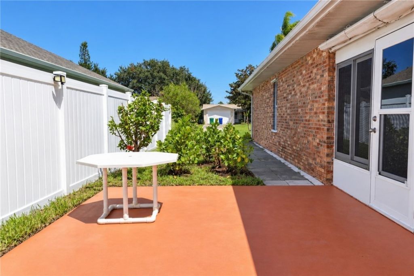
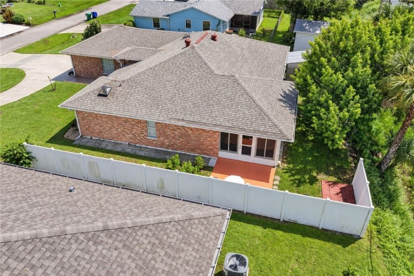
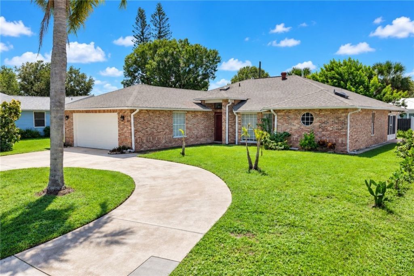
Charming 4-Bedroom Concrete Block Home! This home features an attractive brick faƧade, circular driveway, desirable split-bedroom floor plan and tile flooring throughout. The spacious kitchen offers granite countertops, wood cabinetry, new stainless steel appliances, breakfast bar and breakfast nook. The primary suite features sliding glass doors leading to the enclosed Florida room, plus an ensuite bath with dual sinks, soaking tub and walk-in shower. Additional highlights include indoor laund...

View More

Property Summary

MLS Number: 300136
Status: Active
Days on Market: 2
Subdivision: Sebastian Highlands
County: Indian River
Bedrooms: 4
Total Square Feet: 1,812
Price Per Sq. Ft.: $212
Style: One Story
New Constuction: No
Waterfront: No
Property Type: Residential - Single Family
Cooling: Central Air
Fenced: Yes
Garage: 2
Heating: Central
Lot Size: 0.23 Acres
Roof Type: Shingle
Stories: 1.0
Taxes: $5,308
Year Built: 1993
HOA Fee: 0/ Monthly

Featured Amenities

Bathtub
Garden Tub/Roman Tub
High Ceilings
Pantry
Split Bedrooms
Skylights
Vaulted Ceiling(s)
Walk-In Closet(s)

Property Details

Appliances: Dryer, Dishwasher, Electric Water Heater, Disposal, Microwave, Range, Refrigerator
Community Features: None, Gutter(s)
Crops Included Y/N: No
Days on Site: 2
Directions: CR 512 to Barber Street South, west on Landsdowne and left onto Topsail, home will be on the right side.
Door Features: Sliding Doors
Exterior: Brick, Block, Concrete
Outdoor Features: Fence, Sprinkler/Irrigation, Porch, Patio, Rain Gutters, Shed
Flooring: Tile
Home Style: One Story
Home Warranty Y/N: No
Laundry: Laundry Room
Lease Considered Y/N: No
Listing Terms: Cash, FHA, New Loan, VA Loan
Lot: < 1/4 Acre
Lot Dimensions: 125x80
Ownership: Single Family/Other
Parcel#: 31381300002217000009.0
Parking: Attached, Driveway, Garage
Parking Notes: Attached, Driveway, Garage
Patio/Porch: Enclosed, Patio, Porch
Pets Allowed: Yes
Property Attached Y/N: No
Property Sub-Type: Detached
Sewer: Septic Tank
Special View Info: Garden
Water: Public
Water Features: None
Window: Skylight(s)
Construction: Brick,Block,Concrete

Room Sizes

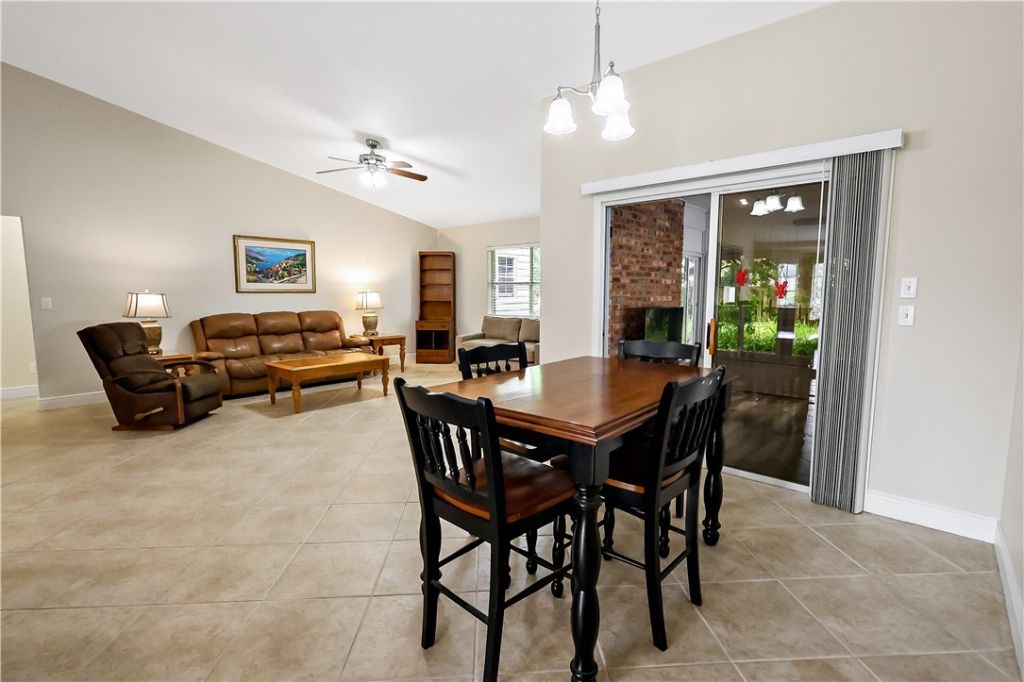
Dining Room: 10 X 13
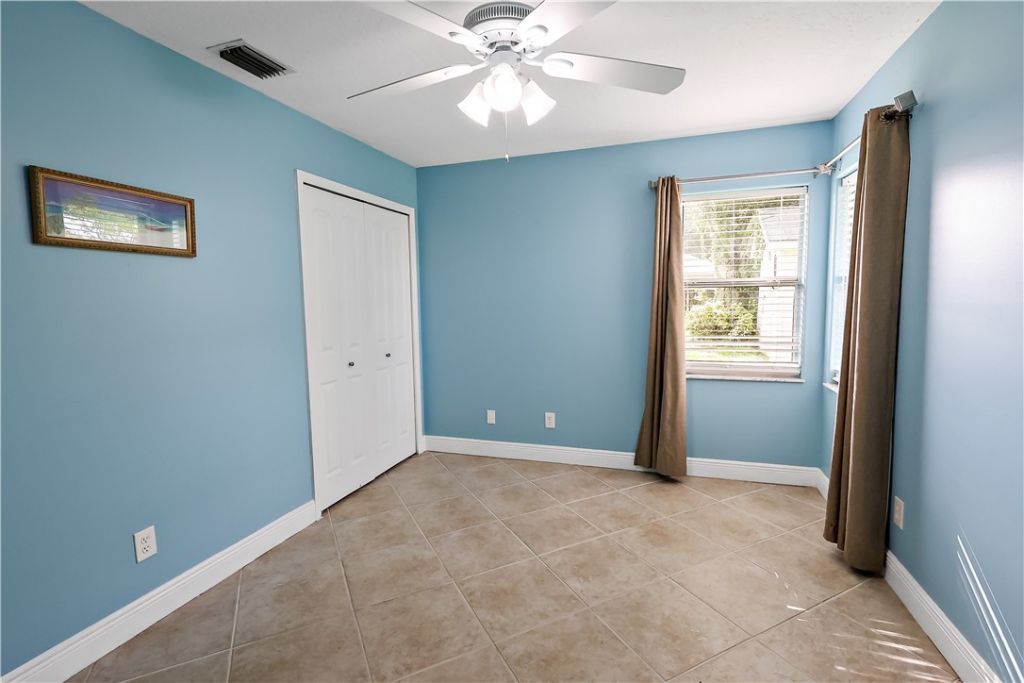
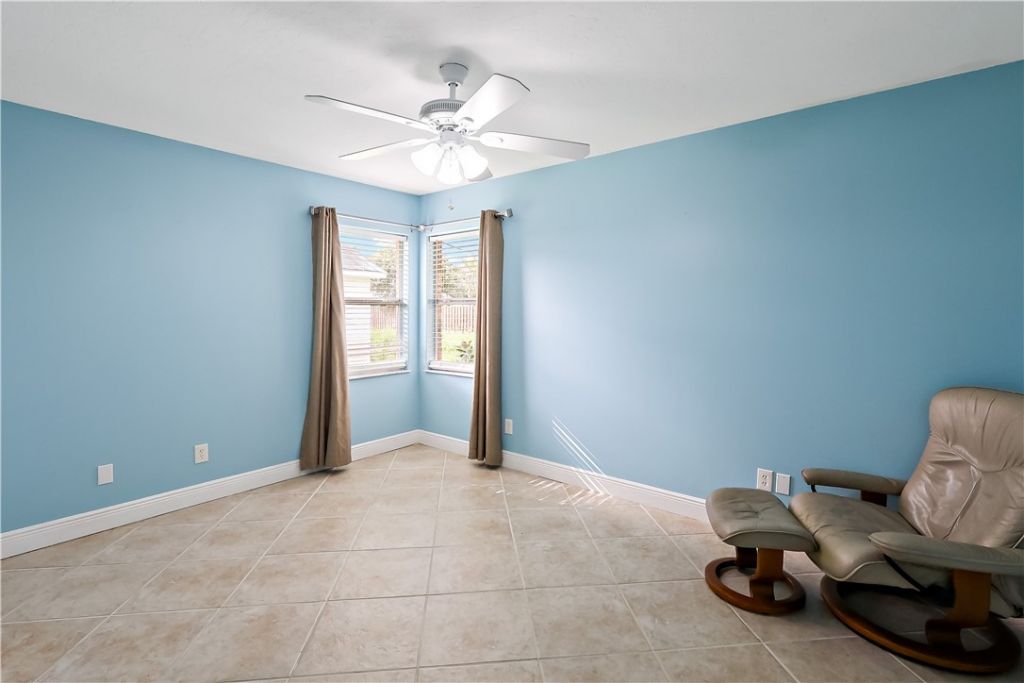
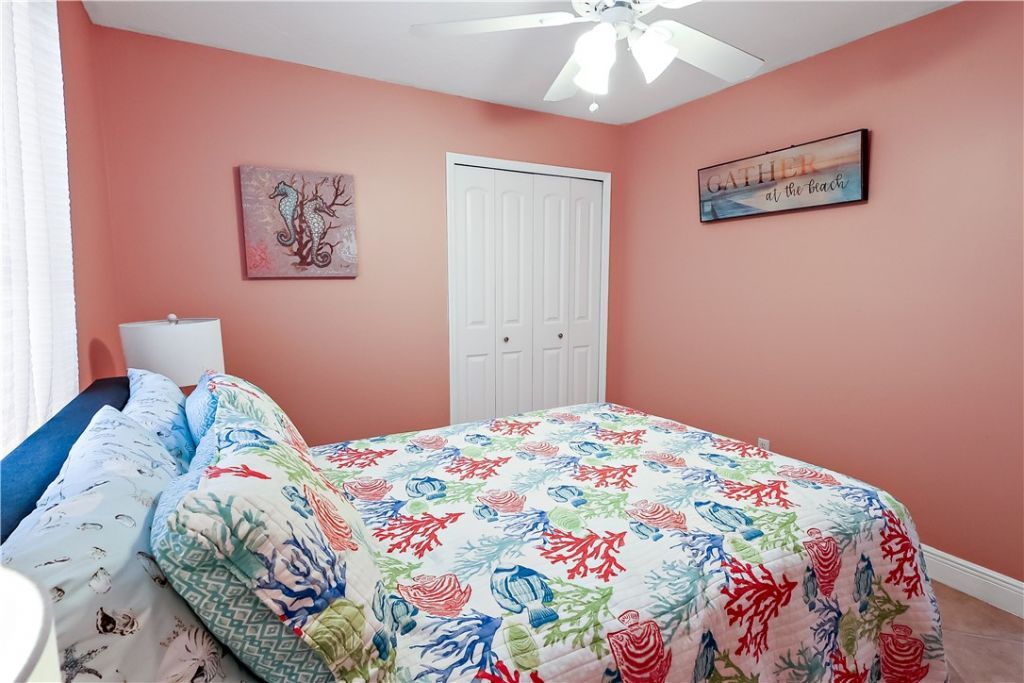
Bedroom: 10 X 13
Bedroom: 10 X 11
Bedroom: 12 X 16
Bedroom: 12 X 16
Kitchen: 10 X 17
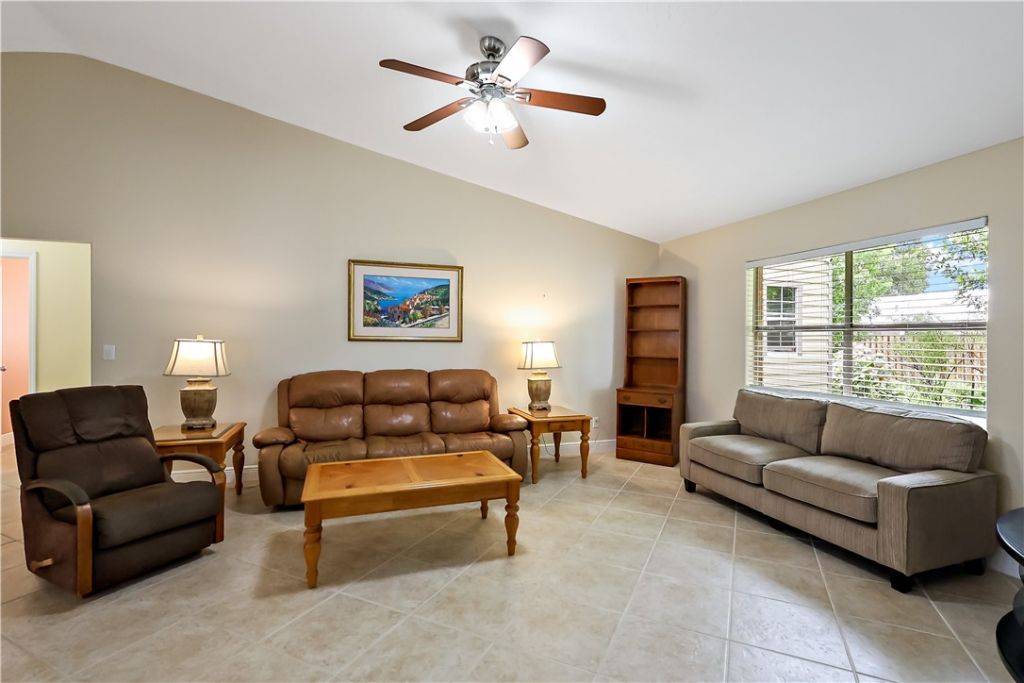
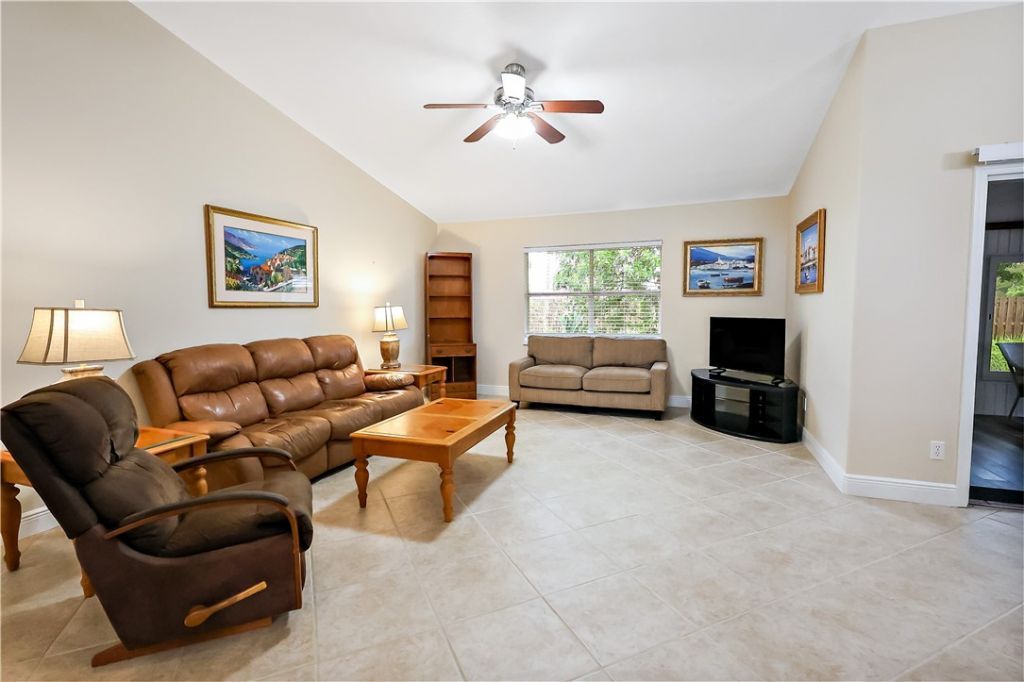
Living Room: 15 X 21

Neighborhood Information

Neighborhood Map

Neighborhood Hero

Neighborhood Highlights

Neighborhood Characteristics

Neighborhood Market Trend

Neighborhood Schools

Courtesy of

Agency Name: Dale Sorensen Real Estate Inc.
Agent Name: Melissa Ann Flowers
Agency Phone: 772-231-4712

agent picture

Presented by

Agent Name: The Flannery Team
Agent Phone: 772.463.4663
Agency Title: Illustrated Properties
Request Info

IDX logo

The Flannery Team
ipre.com
Agent Cell:
Office Phone:
772.463.4663

Mortgage Calculator

%
years/fixed
yearly
yearly (est.)

Estimated Payment

$ 2,445.03 Principal & Interest $1,890.40 Property Tax $442.33 Homeowner's Insurance $112.29
Mortgage Logo

Login to My Illustrated Account