SIGN UP Login/Register
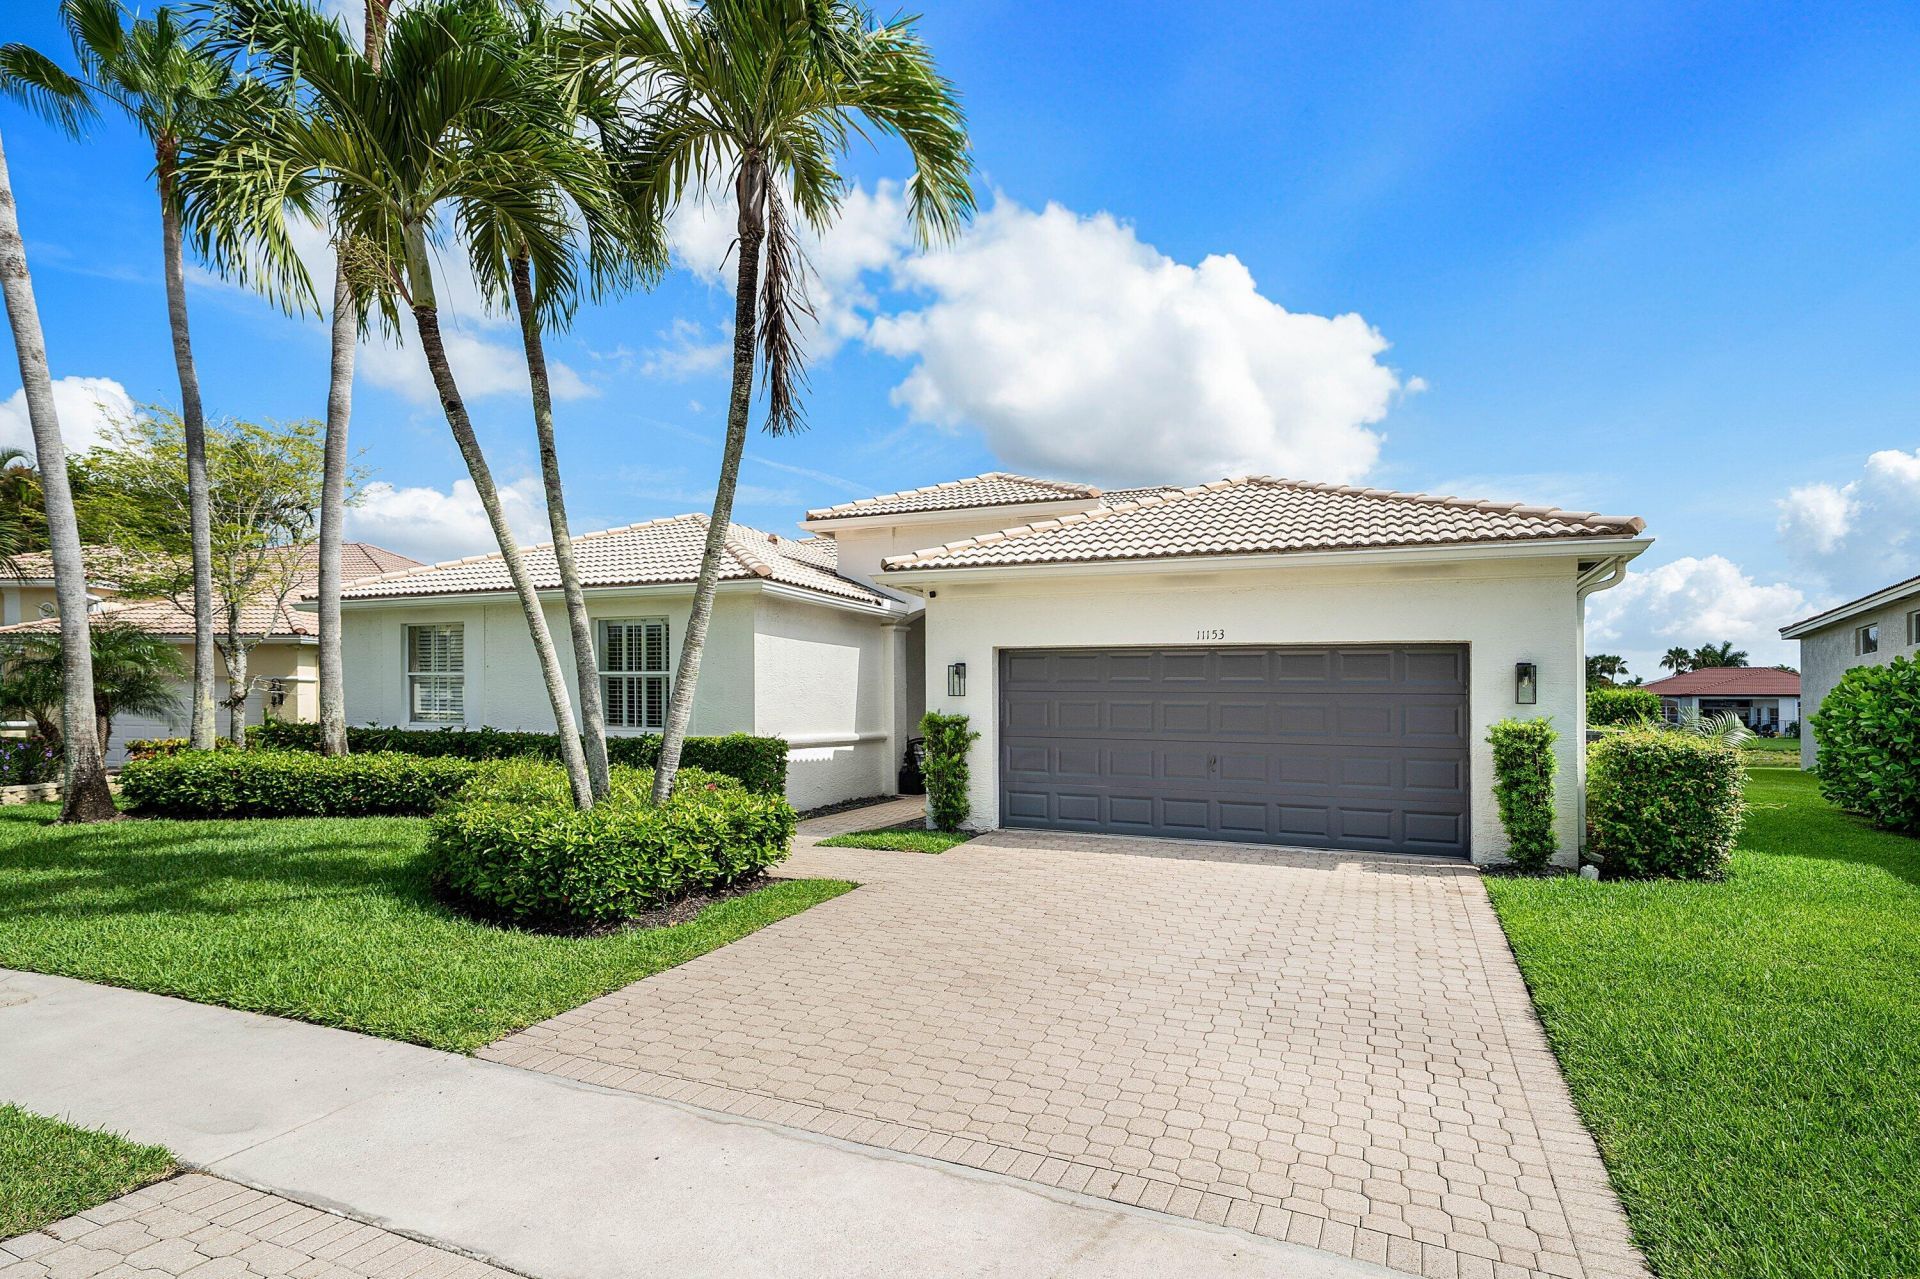
11153 Sandyshell Way, Boca Raton, FL 33498 Photo
New - 10 Hours Ago
Pending
11153 Sandyshell Way, Boca Raton, FL 33498 Photo
New - 10 Hours Ago
Pending

1 Total Photos [Click to View All]

11153 Sandyshell Way Boca Raton, FL 33498
$1,100,000
  • Beds
    4
  • Baths
    2 full 1 partial
  • Total Square Feet
    3,538
  • Lot Size
    0.21 acre(s)

Welcome to this beautifully maintained 4-bedroom, 2.5-bath residence ideally situated on a private cul-de-sac lakefront lot in the highly sought-after gated community of The Shores. Offering nearly 2,800 square feet of thoughtfully designed living space, this single-story home combines comfort, functionality, and breathtaking water views. The property features a split-bedroom floor plan, soaring ceilings, spacious formal living and dining areas, and an open-concept family room that flows seamles...

View More

Property Summary

MLS Number: B26053032
Status: Pending
Subdivision: SHORES AT BOCA RATON PH 2 3 AND 4
County: Palm Beach
Bedrooms: 4
Total Square Feet: 3,538
Price Per Sq. Ft.: $311
Style: Ranch
New Constuction: No
Waterfront: Yes
Property Type: Residential - Single Family
Cooling: Central Air, Ceiling Fan(s), Zoned
Garage: 2 car attached
Heating: Central, Electric, Zoned
Lot Size: 0.21 Acres
Roof Type: Spanish Tile
Stories: 1.0
Taxes: $6,272
Year Built: 1999
HOA Fee: $409/ Monthly

Featured Amenities

Entrance Foyer
High Ceilings
Pantry
Walk-In Closet(s)
Bedroom Layout - Split
Roman Tub
Clubhouse
Fitness Center
Pool
Spa/Hot Tub
Tennis Court(s)
Sidewalks

Property Details

Appliances: Electric Water Heater, Dryer, Disposal, Dishwasher, Electric Range, Microwave, Oven, Refrigerator, Water Heater, Washer
Association Fee Includes: Cable TV, Security, Common Areas, Recreation Facility
Exterior: CBS
Fireplace: Electric
Flooring: Carpet, Ceramic Tile, Laminate
Furnished: Unfurnished
Home Style: Ranch
Hot Tub: Yes
Laundry: Inside, Laundry Tub
Lot: Cul-De-Sac, Interior Lot, Sidewalks
Parcel#: 00414702140000900
Parking: Driveway, Garage Door Opener, Decorative, Garage, Attached Garage
Parking Notes: Driveway, Garage Door Opener, Decorative, Garage, Atta
Patio/Porch: Patio - Covered, Patio - Screened, Porch - Screened, Patio, Porch
Pets Allowed: Yes, Number Limit
Pool: Heated, Salt Water, Child Gate, Private
Restrictions: Buyer Approval Required
Security: Gated with Guard, Security System Owned, Security System
Security: yes
Sewer: Public Sewer
Special View Info: Garden, Lake
Sprinkler: Auto Sprinkler, Zoned Sprinkler
SQFT Living: 2778
Structure Type: House
Swimming Pool: Yes
Total Rooms: 11
Utilities: Cable Available, Sewer Available, Water Available
Water: Public
Waterfront Features: Lake Front
Windows: Blinds, Plantation Shutters
Construction: CBS

Room Sizes

Living Room: 18 X 20.1 Level First
Dining Room: 12 X 12 Level First
Dining Room: 9 X 11 Level First
Kitchen: 10 X 15 Level First
Family Room: 16 X 19 Level First
Primary Bedroom: 17 X 17 Level First
Bedroom 2: 11 X 12 Level First
Bedroom 3: 11 X 12 Level First
Bedroom 4: 12 X 12 Level First
Utility Room: Level - First

Local Schools

High School: Olympic Heights
Middle School: Eagles Landing
Elementary School: Sunrise Park

Neighborhood Information

Neighborhood Map

Neighborhood Hero

Neighborhood Highlights

Neighborhood Characteristics

Neighborhood Market Trend

Neighborhood Schools

Courtesy of

Agency Name: Compass Florida LLC
Agent Name: Jaclyn Corbiciero
Agency Phone: 561-285-4283

agent picture

Presented by

Agent Name: The Flannery Team
Agent Phone: 772.463.4663
Agency Title: Illustrated Properties
Request Info

IDX logo

The Flannery Team
ipre.com
Agent Cell:
Office Phone:
772.463.4663

Mortgage Calculator

%
years/fixed
yearly
yearly (est.)

Estimated Payment

$ 6,244.65 Principal & Interest $5,401.15 Property Tax $522.67 Homeowner's Insurance $320.83
Mortgage Logo

Login to My Illustrated Account

Pixel