SIGN UP Login/Register
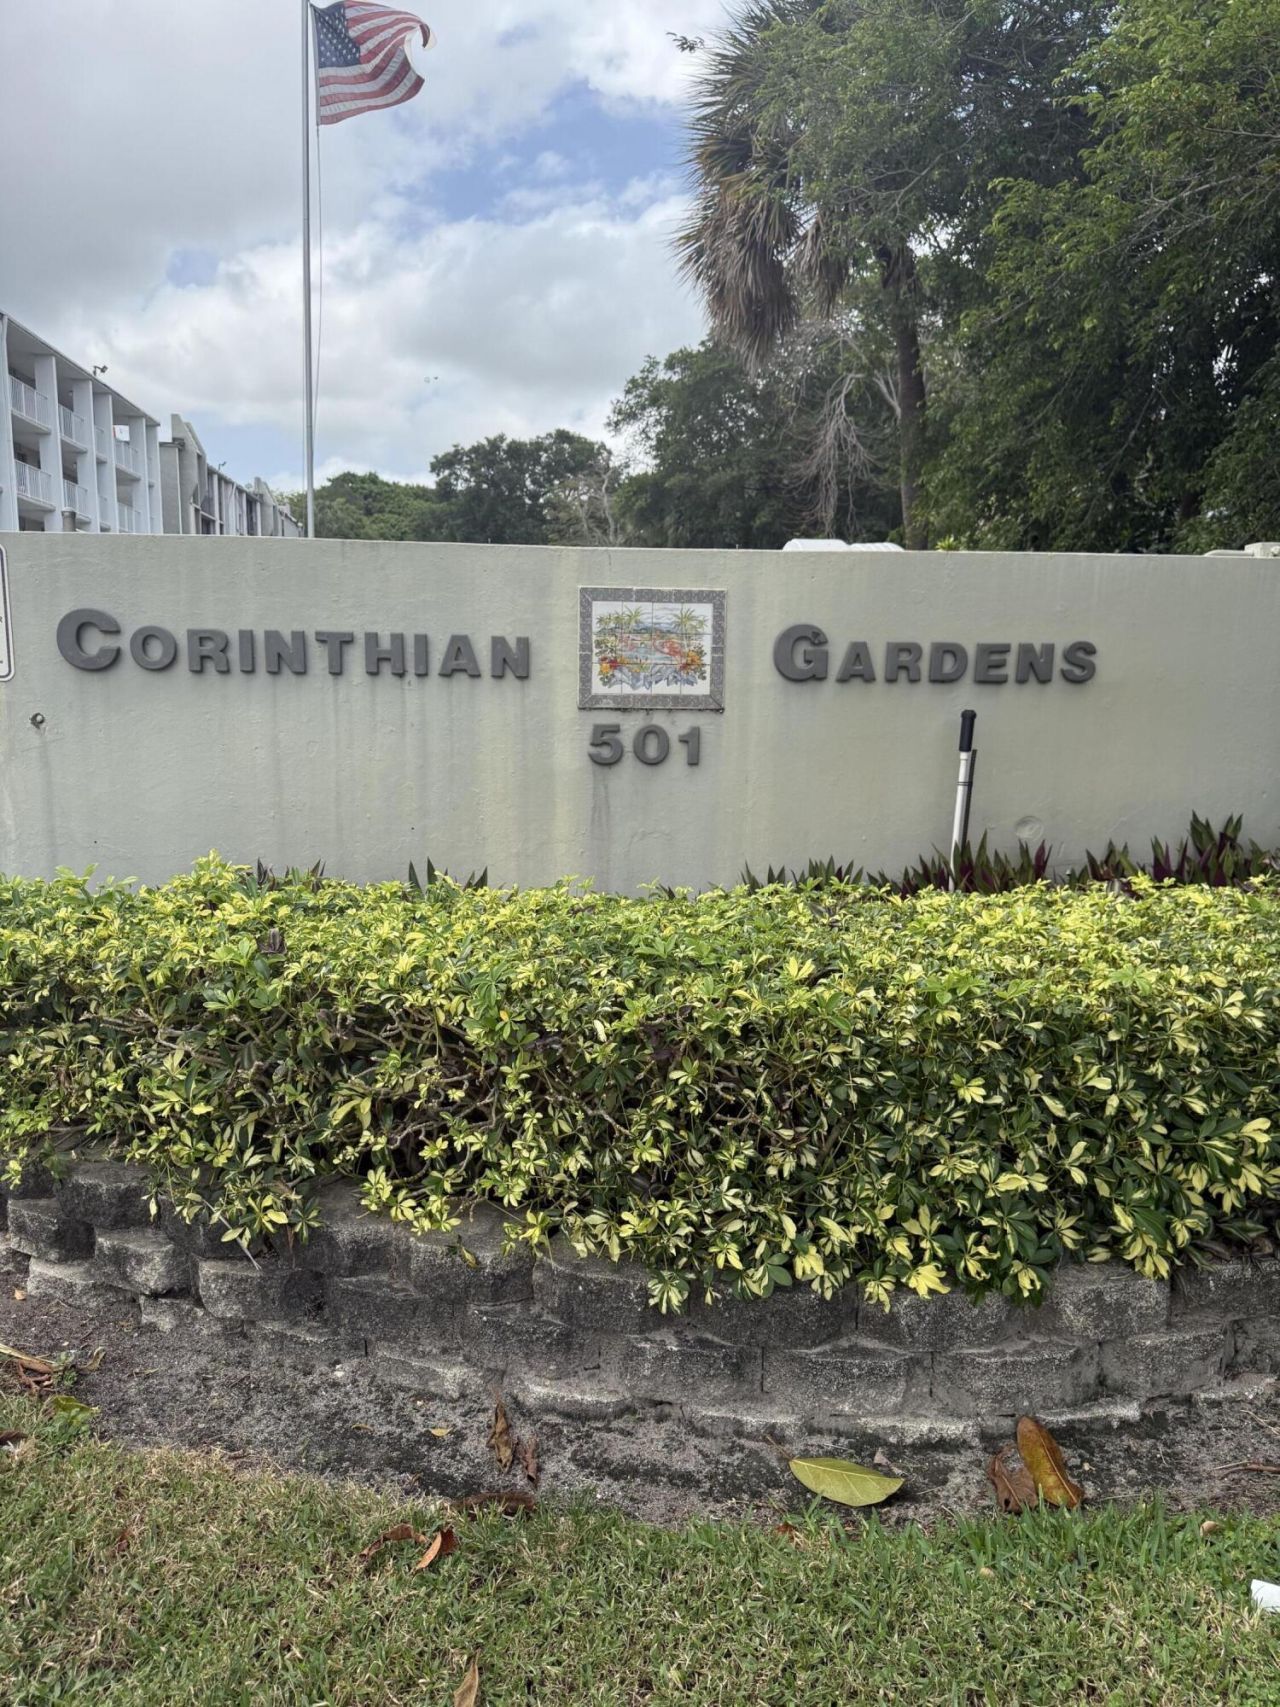
501 SW 11th, Unit 211, Boca Raton, FL 33432 Photo

16 Total Photos [Click to View All]

501 SW 11th, 211 Boca Raton, FL 33432
$425,000
  • Beds
    3
  • Baths
    2 full
  • Total Square Feet
    1,440

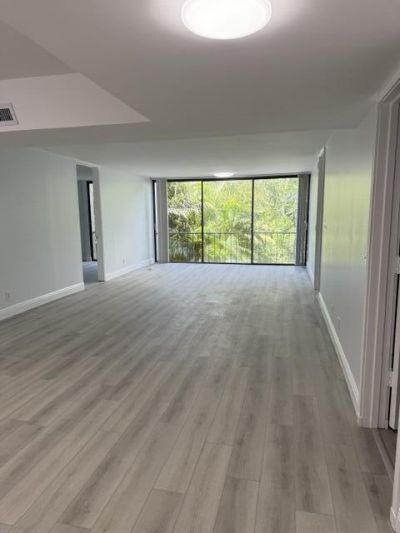
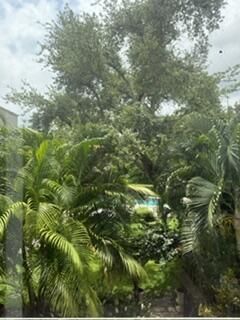
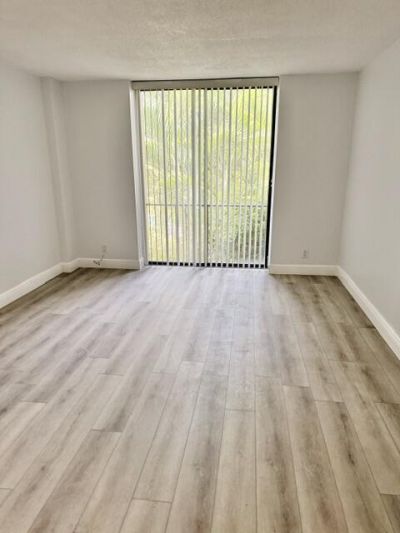
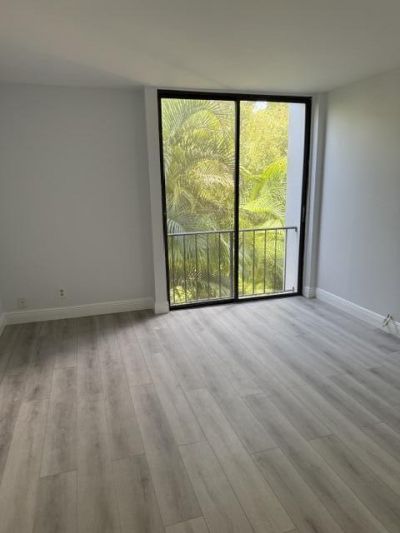
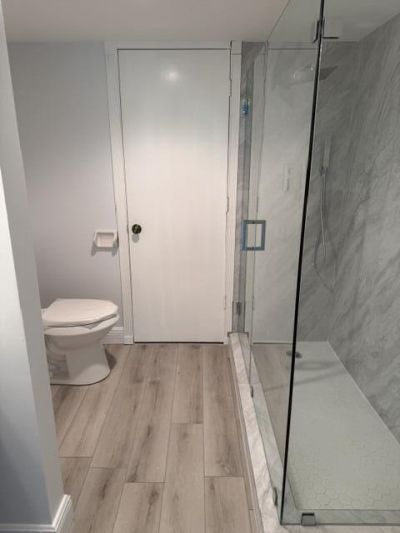
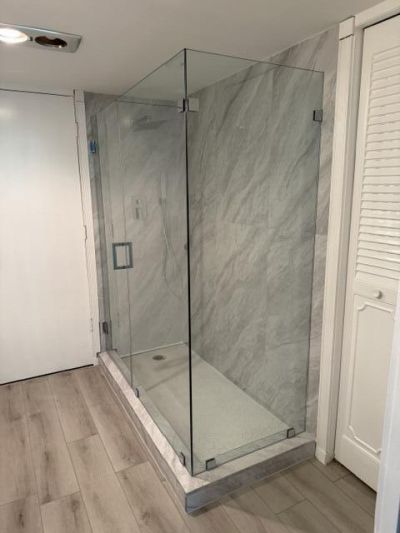
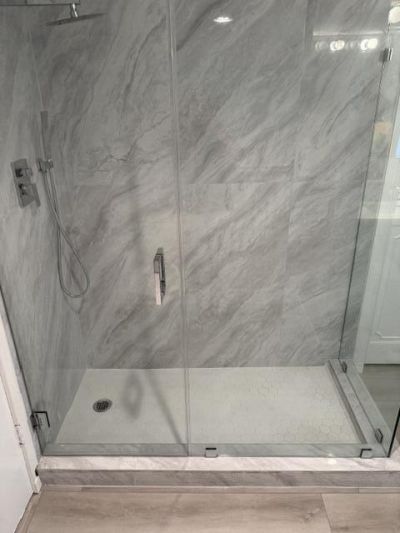
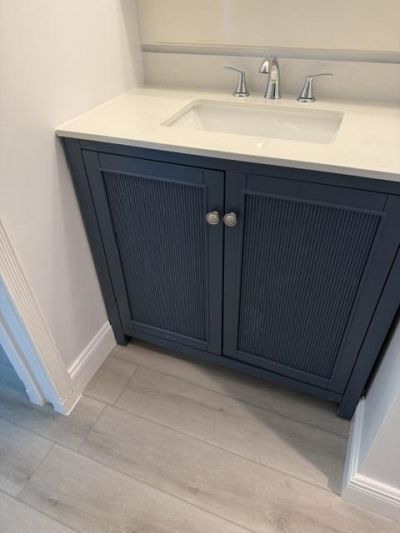
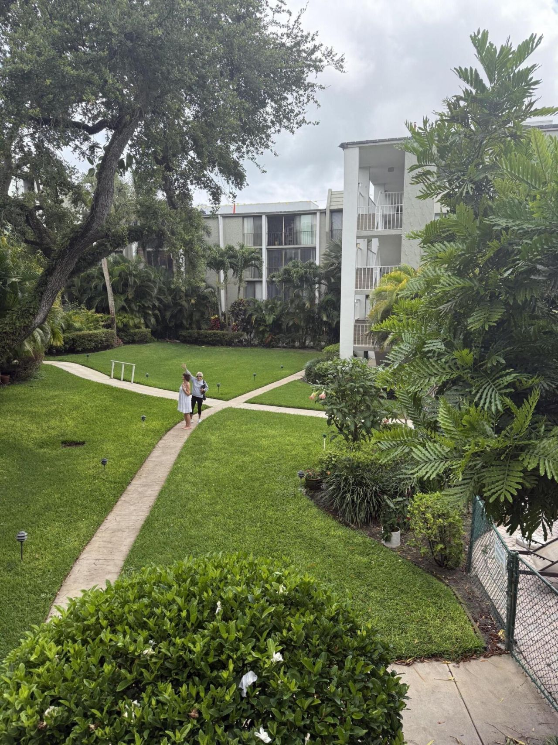
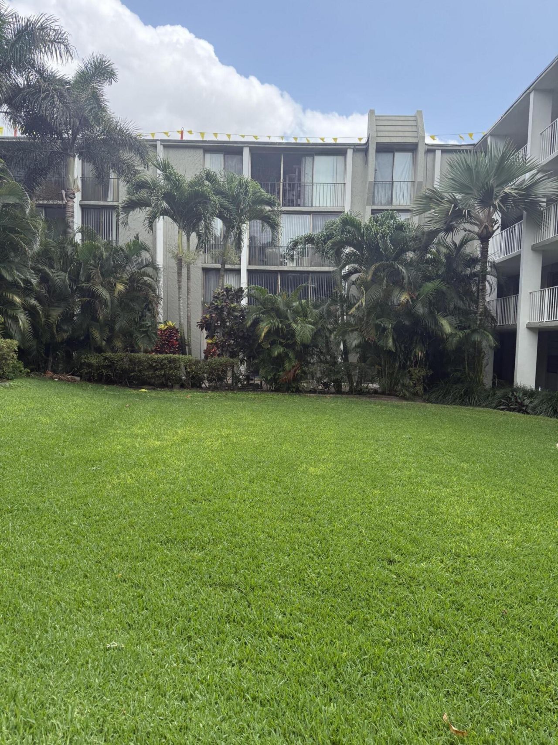
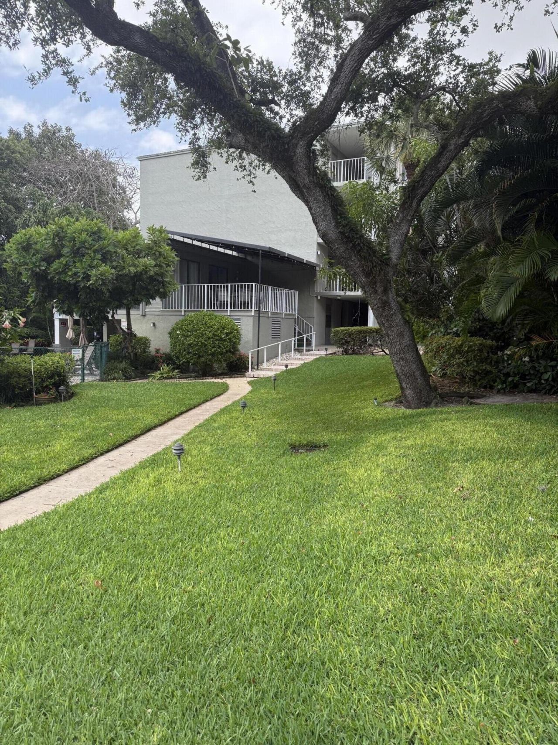
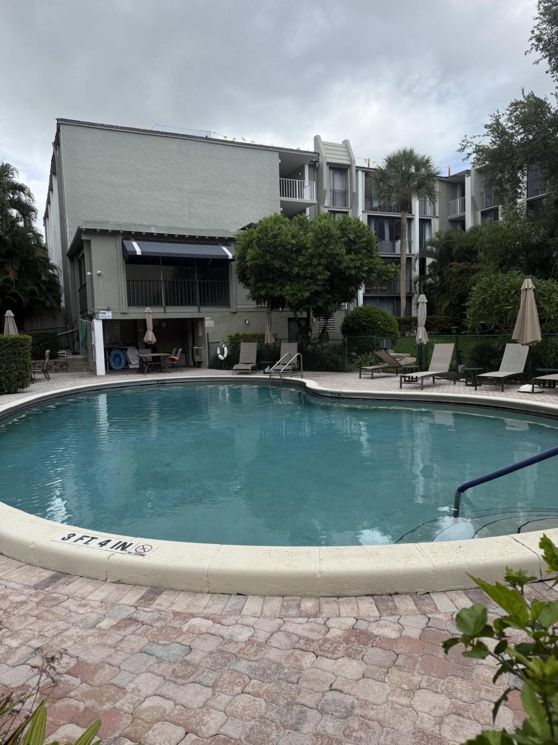
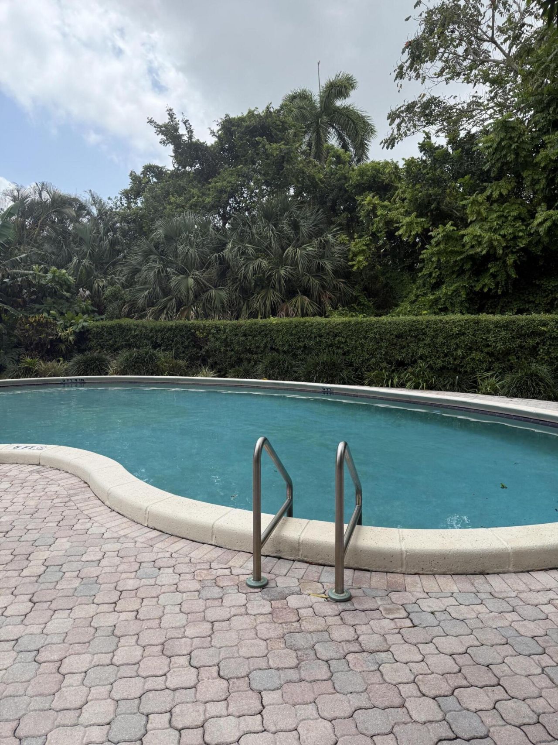
Newly renovated 1,440 sq. ft, three-bedroom condo in the Heart of East Boca Raton. This light-filled home showcases a spacious modern kitchen with brand-new Stainless-steel appliances, luxury vinyl plank flooring throughout, smooth ceilings with recessed lightning, and beautifully updated main bathroom featuring contemporary fixtures and a walk-in shower. Enjoy serene, direct views of the sparkling pool and lush garden landscaping right from your windows. Perfectly located within walking distanc...

View More

Property Summary

MLS Number: B26024134
Status: Active
Days on Market: 98
Subdivision: CORINTHIAN GARDENS INC CONDO
County: Palm Beach
Bedrooms: 3
Total Square Feet: 1,440
Price Per Sq. Ft.: $295
New Constuction: No
Waterfront: No
Property Type: Residential - Condominium
Cooling: Ceiling Fan(s), Central Individual
Heating: Central
Roof Type: Tile
Stories: 1.0
Taxes: $5,146
Year Built: 1972
HOA Fee: $765/ Monthly

Featured Amenities

High Ceilings
Walk-In Closet(s)
Bedroom Layout - Split
Storage
Elevator(s)
Heated Pool
Maintenance

Property Details

Appliances: Electric Water Heater, Dryer, Electric Range, Microwave, Refrigerator, Water Heater, Washer
Association Fee Includes: Cable TV, Insurance, Water, Common Areas, Elevator, Roof Repairs, Pool Service
Days on Site: 98
Exterior: CBS
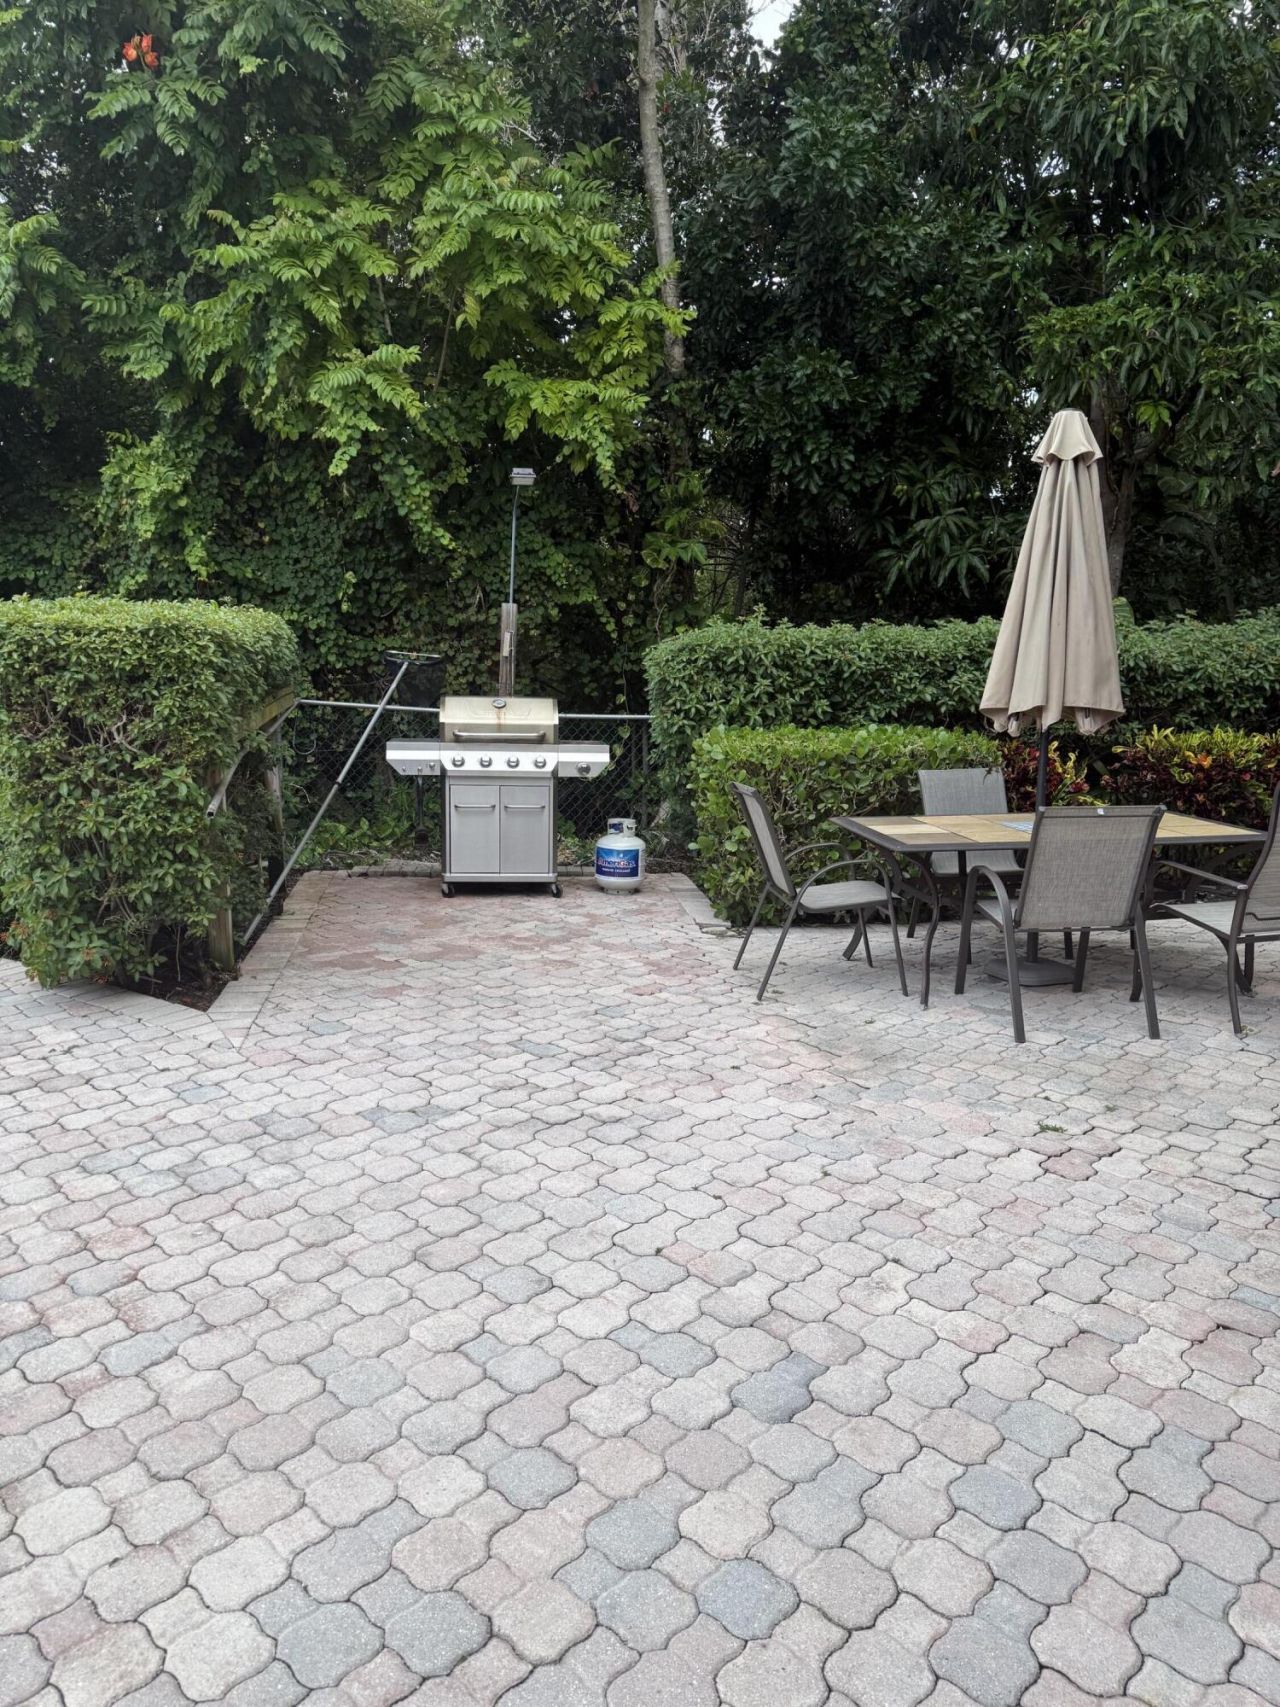
Outdoor Features: Barbecue, Garden, Lighting, Outdoor Shower, Pool Bathroom
Fencing: Back Yard
Flooring: Carpet, Tile
Laundry: In Unit
Parcel#: 06434730310002110
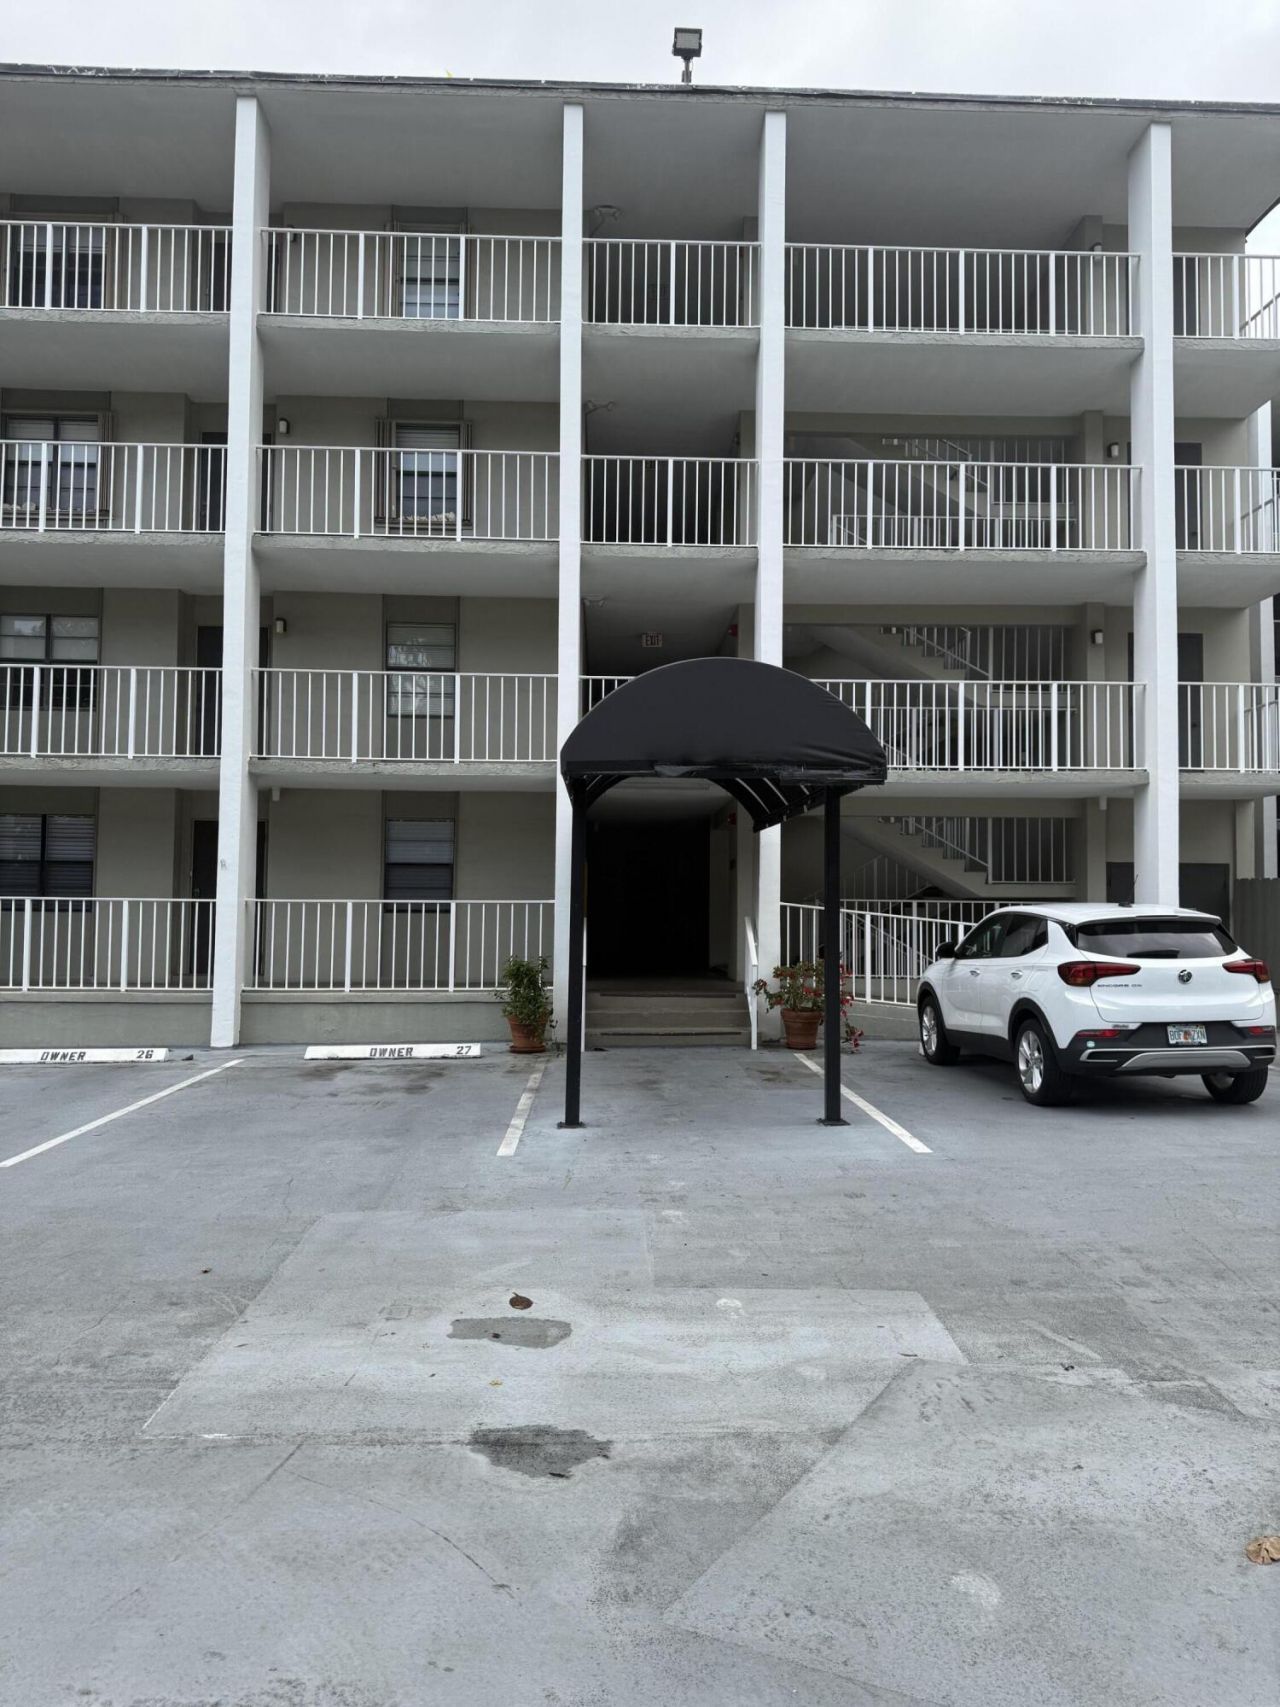
Parking: Assigned, Guest
Parking Notes: Assigned, Guest
Pets Allowed: Yes, Pet Restrictions Possible
Restrictions: Buyer Approval Required, Limited # Vehicles, Parking - No Commercial Vehicles, Lease Restrictions
Sewer: Public Sewer
Special View Info: Garden, Pool
SQFT Living: 1440
Structure Type: Multi Family
Total Rooms: 3
Utilities: Cable Connected, Electricity Connected, Sewer Connected, Water Connected
Water: Public
Windows: Blinds
Construction: CBS

Local Schools

High School: Boca Raton
Middle School: Boca Raton Community
Elementary School: Boca Raton

Neighborhood Information

Neighborhood Map

Neighborhood Hero

Neighborhood Highlights

Neighborhood Characteristics

Neighborhood Market Trend

Neighborhood Schools

Courtesy of

Agency Name: Coastal Realty Online
Agent Name: June R Dunlea
Agency Phone: 561-789-6819

agent picture

Presented by

Agent Name: The Flannery Team
Agent Phone: 772.463.4663
Agency Title: Illustrated Properties
Request Info

IDX logo

The Flannery Team
ipre.com
Agent Cell:
Office Phone:
772.463.4663

Mortgage Calculator

%
years/fixed
yearly
yearly (est.)

Estimated Payment

$ 2,639.60 Principal & Interest $2,086.81 Property Tax $428.83 Homeowner's Insurance $123.96
Mortgage Logo

Login to My Illustrated Account